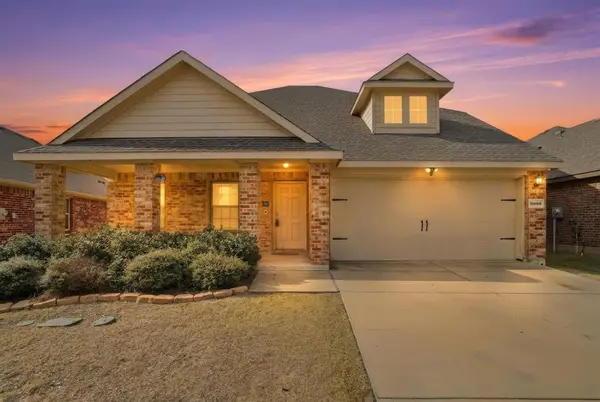
3035 Seth Lane
Forney, TX 75126
- 4 Beds
- 3 Baths Full Baths: 2 Half Baths: 1
- 2,168 SqFt
- 6,316 Lot Size
- 2018 Year Built
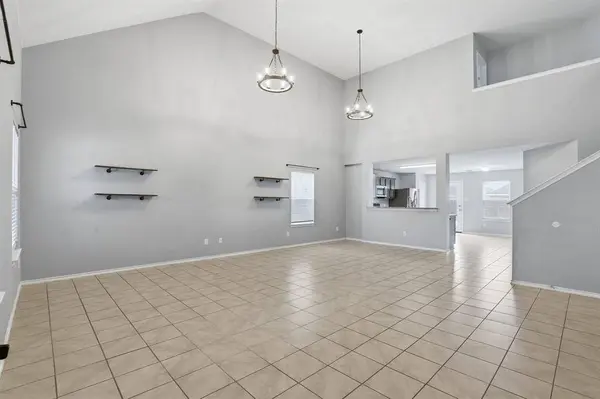
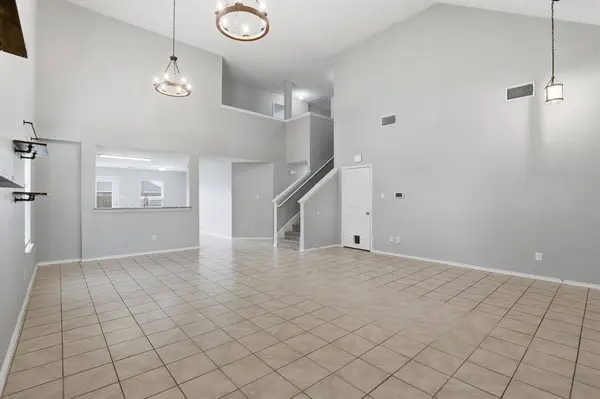
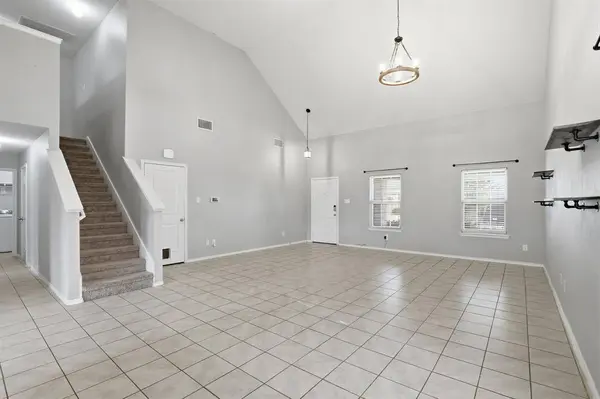
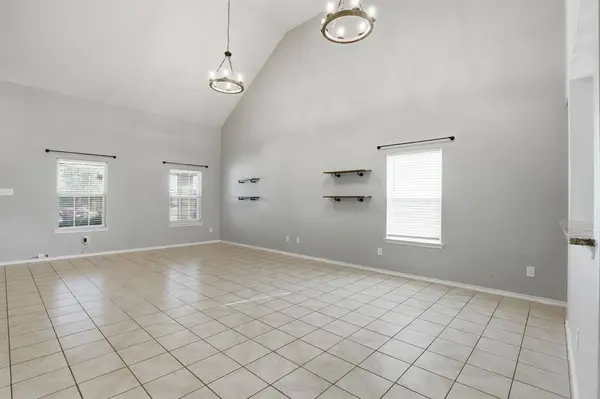
The open-concept layout seamlessly connects the kitchen, dining, and living areas, creating a warm and inviting atmosphere ideal for gatherings, movie nights, or relaxing evenings at home. Natural light fills the space, enhancing the home's easy flow and functional design.
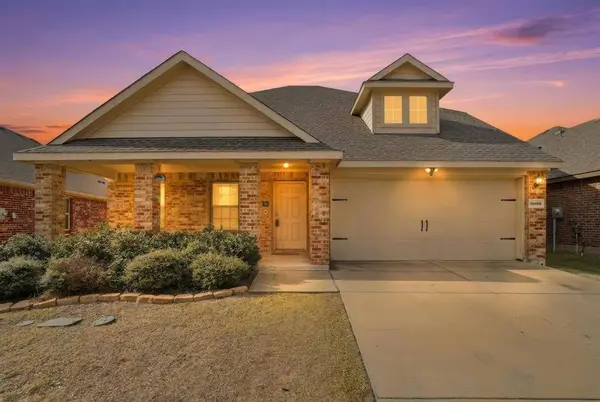
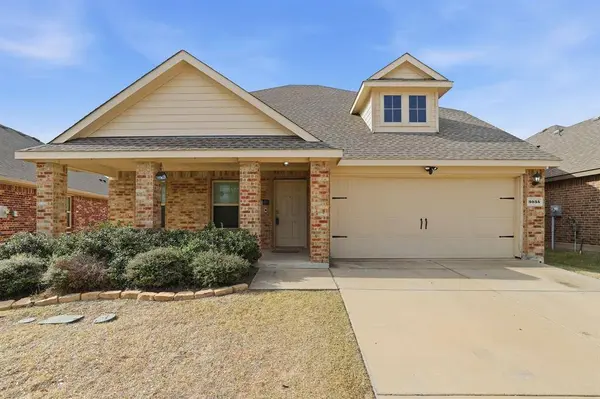
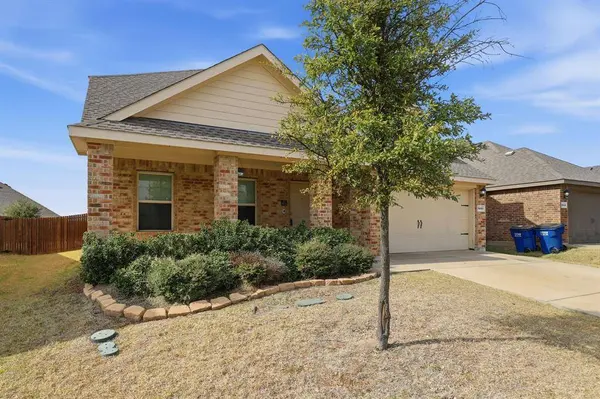
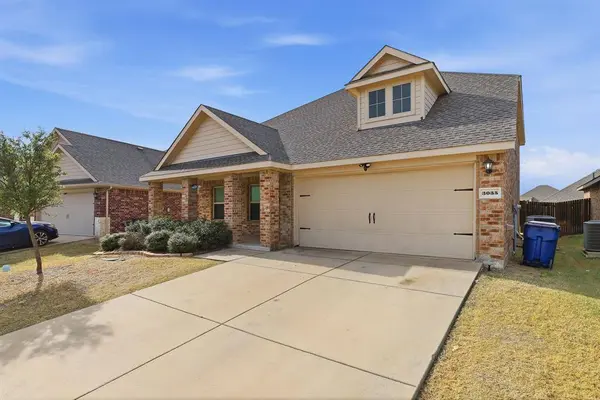

Step outside and fall in love with the huge backyard, offering endless possibilities—room to play, garden, entertain, or create your own outdoor oasis. Start your mornings or unwind in the evenings on the charming covered front porch, the perfect spot to enjoy your coffee or wave to neighbors.
Peace of mind comes standard with a roof just 1.5 years old, adding value and confidence for years to come. With generously sized bedrooms and a layout that maximizes space and comfort, this home checks all the boxes for today's buyers.
Located close to schools, shopping, and dining, this Forney gem won't last long. Schedule your showing today and imagine yourself at home.
GALLERY
PROPERTY DETAIL
Key Details
Sold Price $280,000
Property Type Single Family Home
Sub Type Single Family Residence
Listing Status Sold
Purchase Type For Sale
Square Footage 2, 168 sqft
Price per Sqft $129
Subdivision Vintage Meadows Ph 3
MLS Listing ID 21148485
Sold Date 04/15/26
Bedrooms 4
Full Baths 2
Half Baths 1
HOA Fees $41/ann
HOA Y/N Mandatory
Year Built 2018
Annual Tax Amount $8,255
Lot Size 6,316 Sqft
Acres 0.145
Property Sub-Type Single Family Residence
Location
State TX
County Kaufman
Community Community Pool
Direction Use GPS
Rooms
Dining Room 1
Building
Story Two
Foundation Slab
Level or Stories Two
Interior
Interior Features Eat-in Kitchen, Granite Counters, Open Floorplan, Walk-In Closet(s)
Appliance Dishwasher, Disposal, Dryer, Electric Range, Microwave, Refrigerator, Washer
Laundry Electric Dryer Hookup, Full Size W/D Area, Washer Hookup
Exterior
Garage Spaces 2.0
Community Features Community Pool
Utilities Available City Sewer, City Water, Individual Water Meter
Total Parking Spaces 2
Garage Yes
Schools
Elementary Schools Johnson
Middle Schools Warren
High Schools Forney
School District Forney Isd
Others
Financing USDA
SIMILAR HOMES FOR SALE
Check for similar Single Family Homes at price around $280,000 in Forney,TX
Pending
$369,995
5831 Melville Lane, Forney, TX 75126
Listed by Charles Weiblen of Archwood Properties4 Beds 2 Baths 2,014 SqFt
Active
$290,000
1611 Silas Drive, Forney, TX 75126
Listed by Kimberly Vo of Kimberly Adams Realty3 Beds 2 Baths 1,622 SqFt
Pending
$295,000
4429 Coaldale Drive, Forney, TX 75126
Listed by Matt Drahos of Verus Commercial3 Beds 2 Baths 1,517 SqFt
CONTACT